59 Arroyo Road, Las Vegas, NV 89110
- $3,450,000
- 4
- BD
- 3
- BA
- 3,042
- SqFt




- List Price
- $3,450,000
- Price Change
- ▼ $1,000,000 1778538505
- Status
- ACTIVE
- MLS#
- 2773151
- Bedrooms
- 4
- Bathrooms
- 3
- Living Area
- 3,042
- Lot Size
- 56,628
Property Description
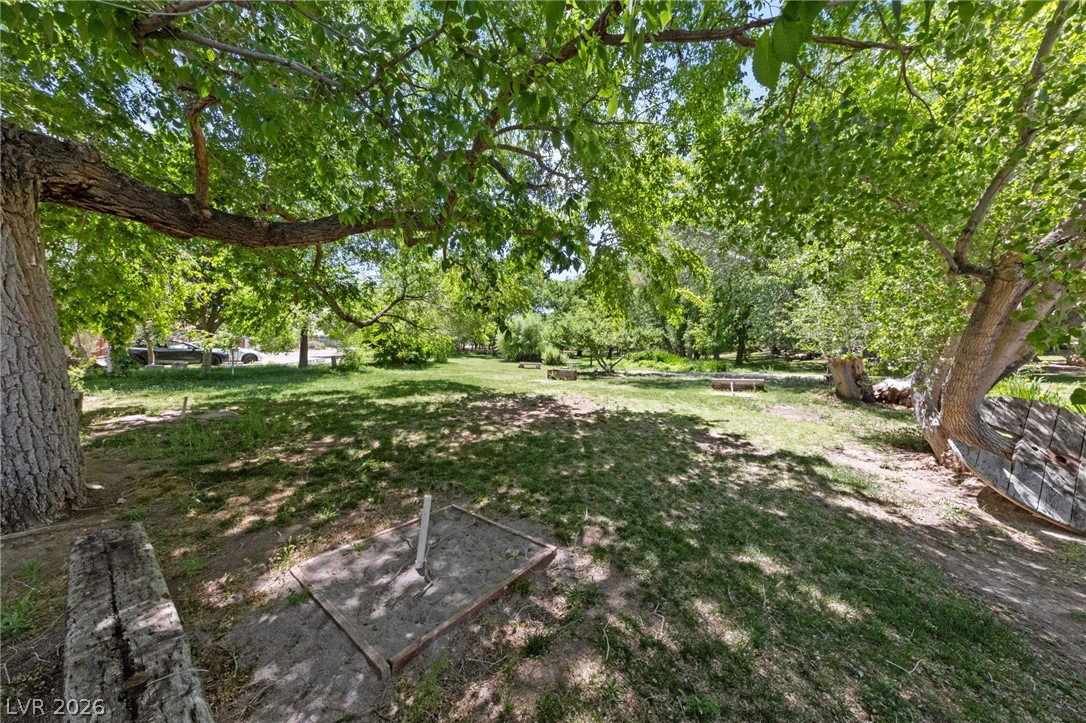
Discover a truly exceptional retreat nestled within the stunning Red Rock Canyon National Conservation Area, offering a lifestyle of tranquility and natural beauty. This unique residence in the charming Blue Diamond village recalls a simpler era where community thrives, yet remains conveniently close to the vibrant amenities of Las Vegas. Breathtaking panoramic views of the majestic Red Rock cliffs surround the property, providing immediate access to world-class climbing, hiking, and biking adventures. Architect C.J. Hoogland's award-winning design seamlessly integrates the home with its magnificent environment. Two of the property's three borders adjoin the National Conservation Area, ensuring unparalleled privacy and direct immersion in nature. The innovative design features endless windows and sliding glass doors, creating an effortless indoor/outdoor living experience. Polished concrete floors extend throughout, blurring the lines between interior spaces and the expansive wraparound porch. A distinctive window artfully intersects a massive native stone slab fireplace, a captivating focal point. The primary bedroom's Eastern orientation is perfectly positioned to embrace glorious sunrises, beginning each day with natural splendor. Thoughtfully designed for entertaining and hospitality, this home includes a private guest suite complete with its own entrance. This self-contained area features a full bath and a kitchenette, providing comfort and convenience for visitors. This residence offers a rare opportunity to own a piece of paradise where design excellence meets unparalleled natural beauty.
Additional Information
- Subdivision
- none
- Zip
- 89110
- Elementary School 3-5
- Blue Diamond, Blue Diamond
- Middle School
- Faiss, Wilbur & Theresa
- High School
- Sierra Vista High
- Bedroom Downstairs Yn
- Yes
- Fireplace
- Gas, Great Room
- Number of Fireplaces
- 1
- House Face
- East
- Living Area
- 3,042
- Lot Features
- 1 to 5 Acres, Drip Irrigation/Bubblers, Desert Landscaping, Landscaped
- Flooring
- Concrete
- Lot Size
- 56,628
- Property Description
- Detached Guest House
- Acres
- 1.30
- Property Condition
- Resale
- Interior Features
- Bedroom on Main Level, Primary Downstairs
- Exterior Features
- Barbecue, Porch, Fire Pit, Sprinkler/Irrigation
- Heating
- Central, Electric, Multiple Heating Units
- Cooling
- Central Air, Electric, 2 Units
- Fence
- None
- Year Built
- 2016
- Bldg Desc
- 1 Story
- Parking
- Detached, Electric Vehicle Charging Station(s), Garage, Garage Door Opener, Private, Tandem
- Garage Spaces
- 2
- Pool Features
- Association, Community
- Appliances
- Built-In Electric Oven, Dryer, Electric Cooktop, Disposal, Refrigerator, Washer
- Utilities
- Underground Utilities, Septic Available
- Sewer
- Septic Tank
- Primary Bedroom Downstairs
- Yes
- Community Features
- Basketball Court, Barbecue, Pickleball, Park, Pool
- Annual Taxes
- $6,035
Mortgage Calculator
Courtesy of Trent Billingsley with Compass Realty & Management.

LVR MLS deems information reliable but not guaranteed.
Copyright 2026 of the Las Vegas REALTORS® MLS. All rights reserved.
The information being provided is for the consumers' personal, non-commercial use and may not be used for any purpose other than to identify prospective properties consumers may be interested in purchasing.
Updated: